Door categorieën bladeren
Ontdekken
Fiverr Pro
Nederlands
$
USD
Automatische vertaling
Ben je op zoek naar een professionele 3D architectonische animatie of walkthrough voor jouw huis- of bouwproject?
Ons team levert professionele 3D architectonische animatie en walkthrough video's voor residentiële en commerciële projecten.
We maken realistische en boeiende presentaties die de buitenkant, binnenruimtes, materialen, verlichting en het algehele architectonische ontwerp van jouw project laten zien.
Onze diensten omvatten:
3D architectonische walkthrough animatie
Buitenzijde 3D animatie
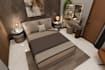
Interieur 3D animatie
Presentatievideo's voor huis & gebouw
Camera walkthrough & flythrough
Realistische materialen, verlichting & rendering
Visualisatie van binnenruimtes
Architectonische projectpresentatie
We werken aan projecten van verschillende groottes, waaronder 5 Marla, 10 Marla, 1 Kanal en grotere projecten.
Stuur ons je architectonische tekeningen, AutoCAD-bestanden, PDF-plannen, gevels, doorsneden, 3D-modellen, schetsen of referentiebeelden.
Neem contact met ons op met je projectgegevens voordat je een bestelling plaatst, zodat we de vereisten, projectgrootte, animatieomvang en duur kunnen beoordelen.
Onze focus ligt op professionele presentatie, realistische visualisatie, vloeiende camerabewegingen en kwalitatieve architectonische animatie.
Fiverr screent de freelancers in deze categorie niet. Verifieer de kwalificaties en bespreek de specificaties met de freelancer voordat je een bestelling plaatst, inclusief je voorkeuren met betrekking tot het gebruik van AI-tools.
Architectural Draftsman
Talen
Automatische vertaling
Automatische vertaling
Wat heb je nodig om de animatie te starten?
Stuur ons je architectonische tekeningen, AutoCAD-bestanden, PDF-plannen, gevels, doorsneden, 3D-modellen, schetsen of referentiebeelden.
Bied je zowel interieur- als exterieur-animatie aan?
Ja, wij bieden zowel interieur- als exterieur 3D architectonische animaties en walkthroughs aan.
Kun je een animatie maken voor elke huisgrootte?
Ja, wij werken aan 5 Marla, 10 Marla, 1 Kanal en grotere residentiële of commerciële projecten.
Kun je een aangepaste animatie maken volgens mijn wensen?
Ja. Aangepaste animatievereisten, videoduur, camerabewegingen en projectomvang kunnen worden besproken voordat je de bestelling plaatst.
Kan ik alleen een keuken of een specifieke kamer animatie bestellen?
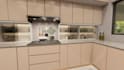
Ja, we kunnen een animatie verzorgen voor een specifieke kamer, keuken, interieur of een geselecteerd gebied als een aangepaste dienst.


