Door categorieën bladeren
Ontdekken
Fiverr Pro
Nederlands
$
USD



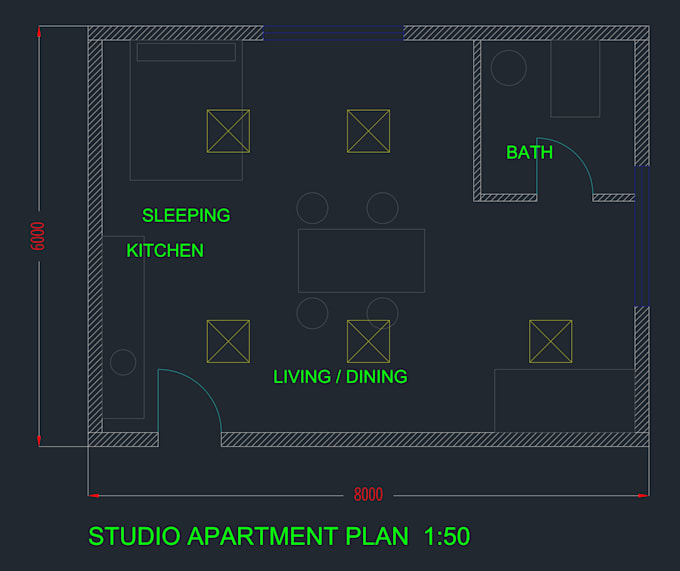
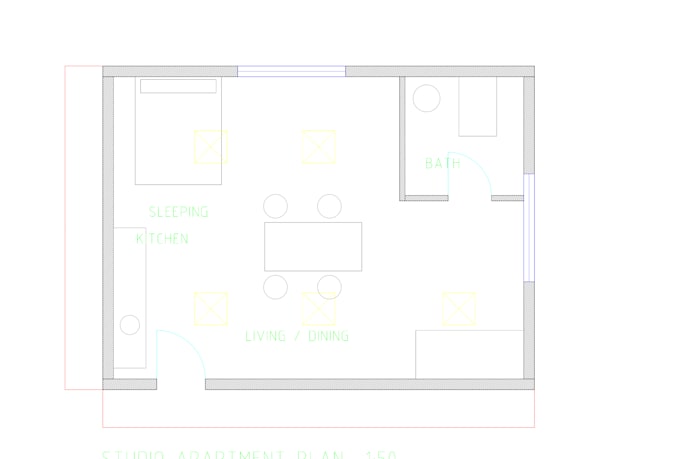
Need accurate and well-organized 2D CAD drawings? I can help you create or edit floor plans and technical drawings based on your sketches, dimensions, PDFs, or existing CAD files.
My services include:
I have a technical diploma in Electrotechnics from the Federal Institute of Education, Science and Technology of Paraíba (IFPB), Brazil, and experience supporting building engineering projects.
Please contact me before ordering to discuss your requirements, reference files, project complexity, and deadline.
I focus on accuracy, clear communication, and delivering work according to the agreed scope.
Note: This service covers drafting and editing based on client-provided information. It does not include engineering certification, signed technical responsibility, or guaranteed approval for construction permits.
Fiverr screent de freelancers in deze categorie niet. Verifieer de kwalificaties en bespreek de specificaties met de freelancer voordat je een bestelling plaatst, inclusief je voorkeuren met betrekking tot het gebruik van AI-tools.
2D CAD Drawings and Electrical Drafting
Talen