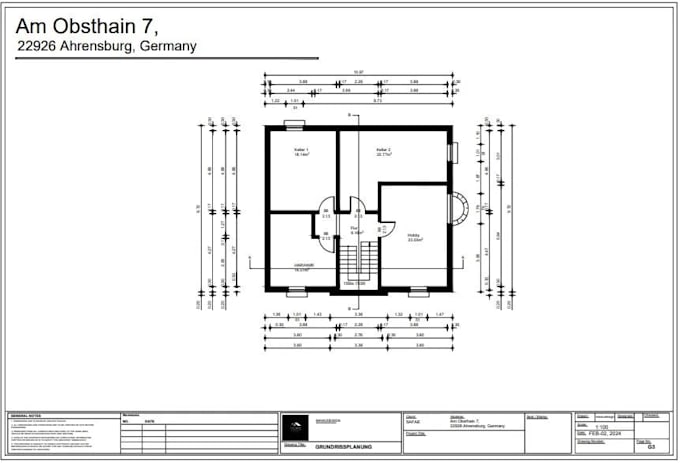
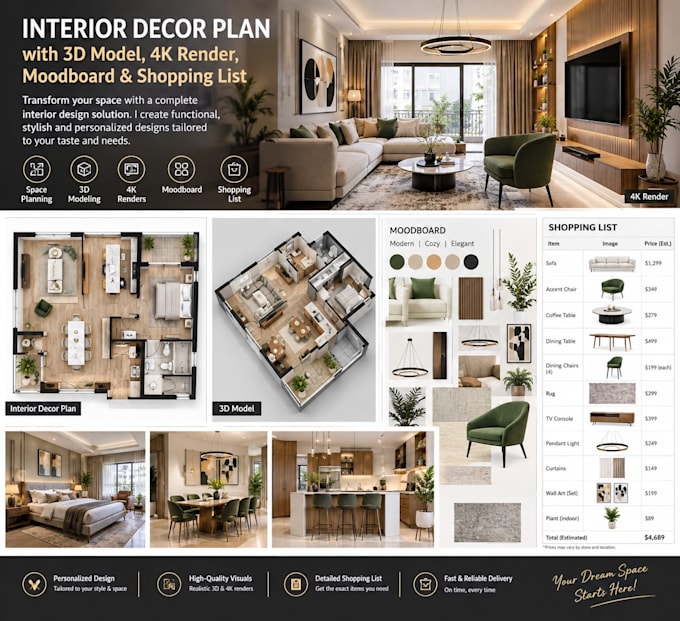
Architectural floor plans and 2D drafting Elevations, sections, roof plans
Duitsland
Duits, Engels, Spaans, Italiaans
Sommige informatie wordt in het Engels weergegeven.
Over mij
I specialize in creating professional architectural plans, construction drawings, and detailed 2D/3D designs tailored to residential and small commercial projects. Using AutoCAD and modern architectural design tools, I transform ideas, sketches, measurements, and existing concepts into accurate, clear, and presentation-ready drawings
Whether you need permit-ready architectural drawings, detailed construction plans, a complete floor plan package, or an interior design concept with 3D visualization, I can help turn your requirements into polished and practical design documents.... Lees meer