Door categorieën bladeren
Ontdekken
Fiverr Pro
Nederlands
$
USD


Automatische vertaling
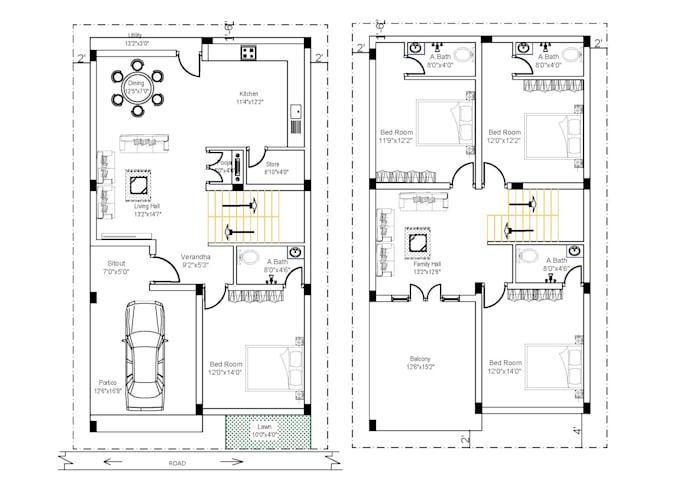
Ik ontwerp hoogwaardige huisplannen, plattegronden, locatieplannen, gevels en gedetailleerde architectonische tekeningen voor een betaalbare prijs. Met bijna 6 jaar ervaring in Architectonisch ontwerp en Tekenen heb ik gewerkt aan zowel residentiële als commerciële projecten.
Diensten die ik aanbied:
Waarom met mij samenwerken?
Neem gerust contact met me op om je project te bespreken voordat je een bestelling plaatst. Laten we samen iets uitzonderlijks creëren!
Fiverr screent de freelancers in deze categorie niet. Verifieer de kwalificaties en bespreek de specificaties met de freelancer voordat je een bestelling plaatst, inclusief je voorkeuren met betrekking tot het gebruik van AI-tools.
Professional Architect, 3D Designer, Drafter
Talen
Automatische vertaling
Automatische vertaling
Welke informatie heb je van mij nodig om te beginnen met het ontwerp van de plattegrond?
Om het ontwerp van de plattegrond te starten, heb ik details nodig zoals kamerafmetingen, gewenste architectonische stijl, specifieke functies van kamers en eventuele inspirerende afbeeldingen of referenties die je in gedachten hebt. Hoe meer informatie je geeft, hoe beter ik het ontwerp kan afstemmen op jouw wensen.
Hoe lang duurt het voordat ik de eerste schets van de plattegrond ontvang?
De tijdlijn varieert afhankelijk van de complexiteit van het project, maar meestal kun je de eerste schets binnen 1-2 werkdagen verwachten. Ik streef naar efficiëntie zonder concessies te doen aan kwaliteit, zodat je een ontwerp krijgt dat aan je verwachtingen voldoet.
In welk bestandsformaat ontvang ik de definitieve plattegrond?
Je ontvangt de definitieve plattegrond in gangbare formaten zoals PDF en JPEG, en het bronbestand in DWG-formaat. Als je specifieke bestandsformaatwensen hebt, laat het me gerust weten, dan doe ik mijn best om daaraan te voldoen.
Hoe zorg je voor optimale ruimtebenutting in de plattegrond?
Ik gebruik geavanceerde ontwerptools zoals AutoCAD om nauwkeurige afmetingen en efficiënte ruimtebenutting te garanderen. Door zorgvuldig rekening te houden met jouw wensen en voorkeuren, maak ik plattegronden die functionaliteit en flow maximaliseren terwijl ze er ook mooi uitzien.
| (1) | ||
| (0) | ||
| (0) | ||
| (0) | ||
| (0) |

asifmondal

India
Very experienced and professional. On time delivery and very quick response. The quality of the work is excellent.
US$ 50
Prijs
6 dagen
Looptijd
| (1) | ||
| (0) | ||
| (0) | ||
| (0) | ||
| (0) |
asifmondal
India
Very experienced and professional. On time delivery and very quick response. The quality of the work is excellent.
US$ 50
Prijs
6 dagen
Looptijd