Door categorieën bladeren
Ontdekken
Fiverr Pro
Nederlands
$
USD
Level 1



 (1) (1)_qc6vly.jpg)
 (2) (1)_zw1bl2.jpg)
Automatische vertaling
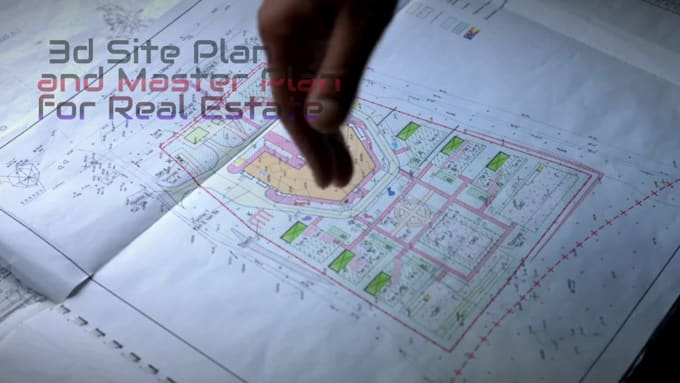
Professionele 3D site plannen, realistische renders & animaties
Ben je op zoek naar hoogwaardige 3D site plannen, fotorealistische renders of architecturale animaties? Ik ben gespecialiseerd in gedetailleerde en visueel indrukwekkende ontwerpen die je project helder en professioneel presenteren. Of het nu gaat om vastgoedmarketing, presentaties of bouwplanning, ik lever adembenemende 3D visuals die op jouw wensen zijn afgestemd.
Wat ik aanbied:
Waarom voor mij kiezen?
Stuur me een bericht voordat je bestelt om je projectdetails te bespreken!
Laten we samen verbluffende 3D visuals maken, neem vandaag nog contact op!
Laat het de freelancer weten als je voorkeuren voor of zorgen hebt over het gebruik van AI-tools voor het voltooien en/of leveren van je bestelling.
A Creative Civil Engineer and Architect
Level 1
Talen
Automatische vertaling
Automatische vertaling
Ken je goed Engels?
Ik kan elke taal vertalen, voel je vrij om te communiceren
Wat moet ik aanleveren om aan de slag te gaan?
Om te beginnen, graag: ✔ Een ruwe schets, afbeelding of site plan met afmetingen ✔ Projectdetails, zoals gebruik van het pand en ontwerpvoorkeuren ✔ Google Maps locatie (indien beschikbaar)
Wat krijg ik bij de uiteindelijke levering?
Afhankelijk van het pakket ontvang je: ✔ 3D site plan in hoge resolutie afbeeldingen ✔ Fotorealistische renders in JPG/PNG formaat ✔ Architecturale animatie (indien inbegrepen) in MP4 formaat ✔ 2D site plan & lay-outs in PDF/DWG/SKP/RVT
Kun je het ontwerp aanpassen op basis van mijn wensen?
Absoluut! Ik pas elk project aan om aan jouw specifieke behoeften te voldoen, of het nu gaat om site lay-out, landscaping of architecturale stijl.
Bieden jullie revisies aan?
Ja! Ik bied revisies aan om 100% tevredenheid te garanderen. Het aantal revisies hangt af van het gekozen pakket.
Hoe lang duurt het proces?
De doorlooptijd varieert afhankelijk van de complexiteit van het project, maar ik lever altijd op tijd. Neem contact op voor een nauwkeurige schatting.
Kan ik extra diensten aanvragen zoals interieur renders of CAD tekeningen?
Ja! Ik bied ook interieur 3D renders, CAD tekeningen en gedetailleerde plattegronden aan. Laten we je wensen bespreken voordat je een bestelling plaatst.
Levert u bronbestanden aan?
Ja, bronbestanden (DWG, SKP of andere formaten) zijn beschikbaar als extra service op aanvraag.
Waarom moet ik je een bericht sturen voordat ik een bestelling plaats?
Eerst contact opnemen zorgt ervoor dat ik de vereisten, planning en complexiteit van je project begrijp, wat miscommunicatie voorkomt en de beste resultaten garandeert.