Door categorieën bladeren
Ontdekken
Fiverr Pro
Nederlands
$
USD


Automatische vertaling
Welkom!
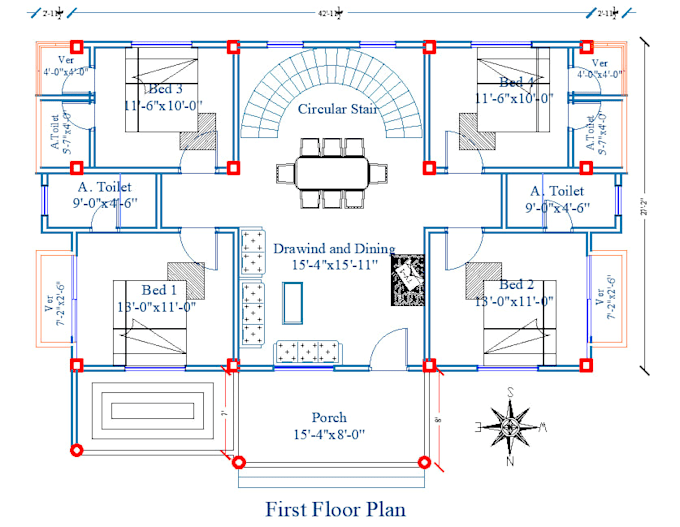
Ik zet je PDF, afbeelding, gescande tekening of handschets professioneel om in een nette en nauwkeurige AutoCAD DWG-tekening.
Ik kan omzetten:
PDF naar AutoCAD DWG
Afbeelding naar AutoCAD
Handschets naar DWG
Plattegronden
Elevaties
Doorsneden
Je ontvangt:
Nauwkeurige AutoCAD-tekening
DWG-bestand
PDF-bestand
Snelle levering
Onbeperkte ondersteuning
Fiverr screent de freelancers in deze categorie niet. Verifieer de kwalificaties en bespreek de specificaties met de freelancer voordat je een bestelling plaatst, inclusief je voorkeuren met betrekking tot het gebruik van AI-tools.
Civil Engineer
Talen
Automatische vertaling
Automatische vertaling
Welke bestanden accepteert u?
PDF, JPG, PNG, gescande tekeningen, handschetsen en referentieafbeeldingen.
Welke bestanden ontvang ik?
DWG, PDF en JPG/PNG (indien gevraagd).
Kun je oude tekeningen opnieuw tekenen?
Ja, ik kan oude, gescande of wazige tekeningen opnieuw tekenen in schone AutoCAD-bestanden.
Levert u revisies aan?
Ja, volgens het door jou gekozen pakket.