Door categorieën bladeren
Nederlands
$
USD
Koppel je AI aan Fiverr

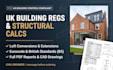
WELCOME TO MY GIG
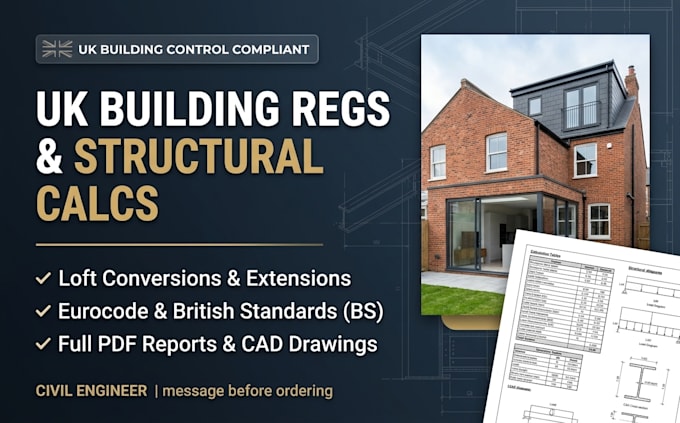
Need council approval for your UK home project? I am a Civil Engineer specializing in UK Building Regulations drawings and structural calculations for loft conversions, rear extensions, and load-bearing wall removals
What you get:
Please message me before ordering. Send over your existing architectural plans or sketches so I can confirm the scope and delivery time for your exact project
Fiverr screent de freelancers in deze categorie niet. Verifieer de kwalificaties en bespreek de specificaties met de freelancer voordat je een bestelling plaatst, inclusief je voorkeuren met betrekking tot het gebruik van AI-tools.
Civil Engineer Structural Permit Drawings Engineering Calculations
Talen
Are your calculations and drawings accepted by UK Building Control?
Yes. All calculations are prepared to Eurocodes and British Standards (BS) and formatted specifically for UK Local Authority and private approved inspectors
What happens if Building Control asks questions or requests changes?
Your order includes revisions to address standard technical queries or minor adjustments requested by your Building Control officer during plan check.