Door categorieën bladeren
Ontdekken
Fiverr Pro
Nederlands
$
USD

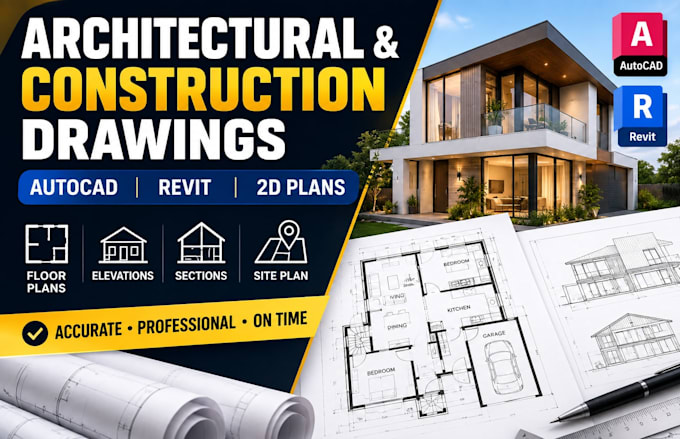
Need professional architectural and construction drawings that are clear, accurate, organized, and ready for your next project stage?
I create detailed architectural working drawings, construction drawings, and 2D plans using AutoCAD and Revit for homeowners, builders, contractors, property developers, architects, and design professionals.
Turn your sketch, PDF, image, or CAD file into clear professional drawings.
SERVICES INCLUDE:
WHY WORK WITH ME?
I revlew your requirements before drafting to match the scope. Send your plans or project idea before ordering, and I will help you choose the right drawing package.
Fiverr screent de freelancers in deze categorie niet. Verifieer de kwalificaties en bespreek de specificaties met de freelancer voordat je een bestelling plaatst, inclusief je voorkeuren met betrekking tot het gebruik van AI-tools.
Architectural Permit Drawings, AutoCAD Floor Plans, ADU and Site Plans
Talen
What do you need to start my project?
Please provide your sketches, existing plans, dimensions, project requirements, reference images, and any available specifications.
Can you convert my sketch, PDF, or CAD file into professional drawings?
Yes. I can convert sketches, PDFs, images, and existing CAD files into clean, accurate AutoCAD or Revit drawings.
What types of architectural and construction drawings do you provide?
I provide floor plans, site plans, roof plans, elevations, sections, schedules, architectural details, and construction working drawings.
Can you create drawings for both residential and commercial projects?
Yes. I work on residential and commercial projects, including new construction, additions, renovations, and existing-building documentation.
Will I receive editable source files?
Yes. Editable AutoCAD DWG or Revit files are included with packages that specify source files. Please check the package details before ordering.