Door categorieën bladeren
Ontdekken
Fiverr Pro
Nederlands
$
USD


Want a clear and reliable house project?
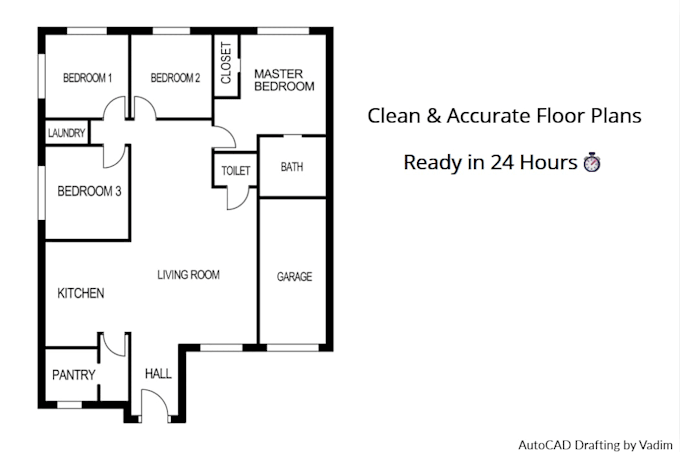
I create precise 2D floor plans in AutoCAD fast, professional, and easy to understand.
What youll get:
Why it works:
Order today get your floor plan quickly and start building with confidence!
Fiverr screent de freelancers in deze categorie niet. Verifieer de kwalificaties en bespreek de specificaties met de freelancer voordat je een bestelling plaatst, inclusief je voorkeuren met betrekking tot het gebruik van AI-tools.
AutoCAD 2D Floor Plan Designer
Talen
Do you provide source files?
Yes, DWG and PDF are included in Standard and Premium.
Can you add furniture to the plan?
Yes, furniture layout is included in Standard and Premium.
How many revisions are included?
5 in Basic, 6 in Standard, 8 in Premium.
Do you deliver fast?
Yes, delivery time depends on package (2, 4, or 7 days).
What project sizes do you cover?
Up to 90 sq.ft. (Basic), 250 sq.ft. (Standard), 1100 sq.ft. (Premium).