Sommige informatie wordt in het Engels weergegeven.
Over mij
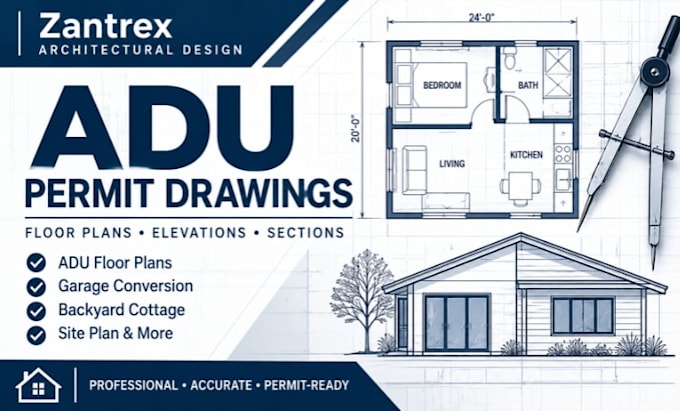
Hi, I’m Zantrex, a dedicated architectural CAD designer specializing in ADU permit drawings, accessory dwelling unit plans, garage conversions, backyard cottages, and residential additions. I help homeowners, builders, and property investors address incomplete plans, unclear layouts, missing dimensions, and project documentation needs. I prepare organized 2D architectural drawings, floor plans, elevations, sections, and site plans based on your project scope. My focus is clear communication, accurate drafting, practical solutions, and professional deliverables tailored to your project.... Lees meer