Door categorieën bladeren
Ontdekken
Fiverr Pro
Nederlands
$
USD


_bdumls.jpg)
_sjpnsv.jpg)
Automatische vertaling
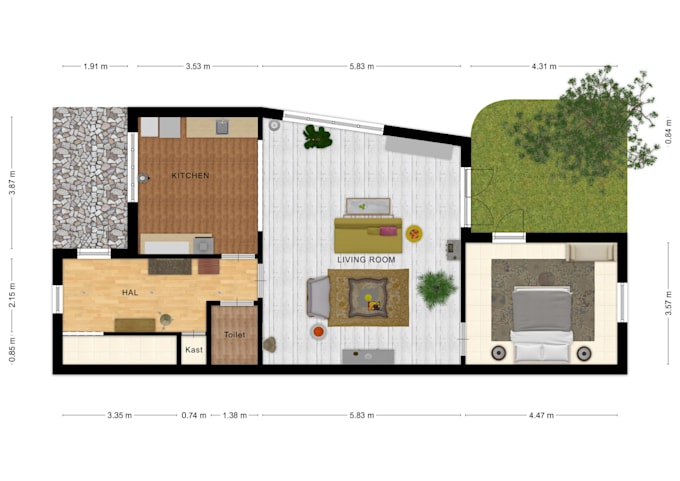
Heb je een schoon digitaal plattegrond nodig van je schets, PDF, afbeelding of referentiebestand?
Onbeperkt kleine revisies zijn inbegrepen in elk pakket. Dit dekt kleine aanpassingen binnen de oorspronkelijke scope. Nieuwe bestanden, toegevoegde verdiepingen, grote herontwerpen of nieuwe metingen vereisen een aangepaste offerte.
Ik maak een nauwkeurig 2D en 3D plattegrond met Floorplanner voor renovatie, interieurontwerp, vastgoedmarketing en presentatie van eigendommen. Ik zet ruwe schetsen, PDFs, afbeeldingen en referentiebestanden om in duidelijke, moderne en presentatieklare layouts.
Deze dienst is ideaal voor huiseigenaren, architecten, interieurontwerpers, bouwers en vastgoedprofessionals die een betrouwbare Floorplanner-expert nodig hebben.
Wat je ontvangt:
Stuur me eerst een bericht voor multi-verdiepingen, complexe of scan-gebaseerde projecten.
Fiverr screent de freelancers in deze categorie niet. Verifieer de kwalificaties en bespreek de specificaties met de freelancer voordat je een bestelling plaatst, inclusief je voorkeuren met betrekking tot het gebruik van AI-tools.
Your Real Estate Floor Plan Expert: Sketch,LGS into 2D and 3D with Floorplanner
Talen
Automatische vertaling
Automatische vertaling
Welke bestanden heb je nodig om te beginnen?
Ik kan beginnen met een schets, PDF, afbeelding, gescande tekening of ruwe afmetingen.
Kun je zowel 2D- als 3D-plattegronden maken in Floorplanner?
Ja. Ik kan alleen 2D, alleen 3D of beide leveren, afhankelijk van het pakket.
Kun je meubels, afmetingen of een situatie/tuinplan toevoegen?
Ja. Ik kan meubels, basisafmetingen en een eenvoudige situatie- of tuinindeling toevoegen, afhankelijk van het pakket of de add-on.
Wat betekent onbeperkte revisies?
Onbeperkt kleine revisies betekent dat ik hetzelfde plattegrond blijf verfijnen binnen de oorspronkelijke scope, zo vaak als nodig. Nieuwe bestanden, toegevoegde verdiepingen of grote ontwerpwijzigingen vereisen een aangepaste offerte.