v
vic658

Arch. Albert

@vic658

Architectural Designer

Verenigd Koninkrijk
Spaans, Frans, Duits, Italiaans
Sommige informatie wordt in het Engels weergegeven.
Over mij
Hello, I'm Albert a residential architectural designer specialising in UK planning permission and Building Regulations drawings. I create professional plans for rear dormer loft conversions, rear extensions and side-return extensions, including existing and proposed floor plans, elevations, sections, site plans and detailed construction drawings where required. I work with homeowners, builders, investors and developers to turn measurements, sketches and ideas into clear professional drawing packages. Message me before ordering to discuss your project requirements and get the best delivery!! ... Lees meer

Skills

v
vic658
Arch. Albert
offline • 

Bekijk mijn diensten

2D-tekeningen en plattegronden
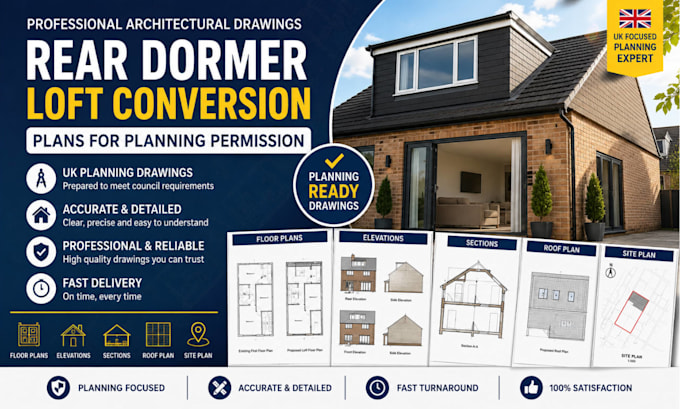
I will draw rear dormer loft conversion plans and architectural drawings for planning
2D-tekeningen en plattegronden
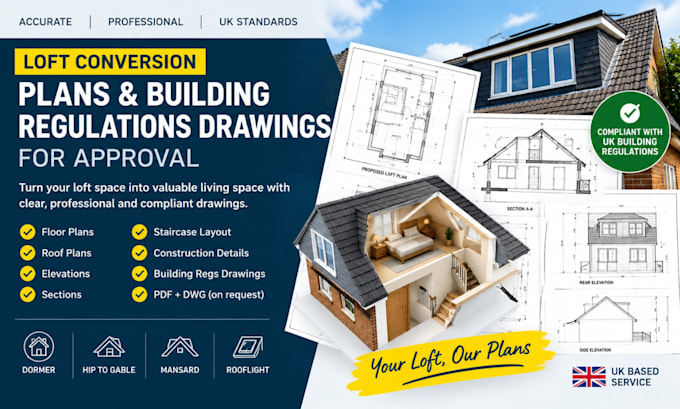
I will create loft conversion plans and UK building regulations drawings for approval

Werkervaring

Fiverr

Architectural Designer

Fiverr

Apr 2026 - Apr 20260 mos

Residential architectural design and drafting with a focus on house extensions, loft conversions, planning drawings and technical documentation. Experienced in producing existing and proposed floor plans, elevations, sections, site plans and construction/detail drawings for residential projects. Work includes translating site measurements, sketches and client requirements into clear, accurate architectural drawing packages.