Door categorieën bladeren
Ontdekken
Fiverr Pro
Nederlands
$
USD
Architectural Drafter and Landscape Design Expert
Skills
Bekijk mijn diensten

Senior Architectural Drafter & Landscape Designer
Freelancing Career • Freelance
Apr 2018 - Present • 8 yrs 4 mos
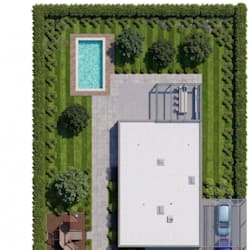
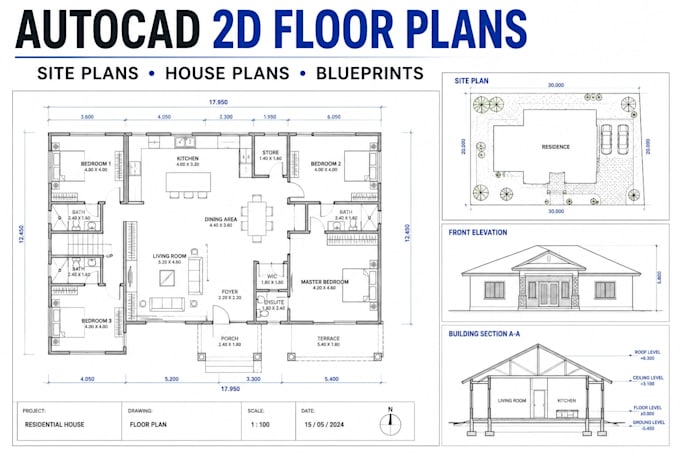
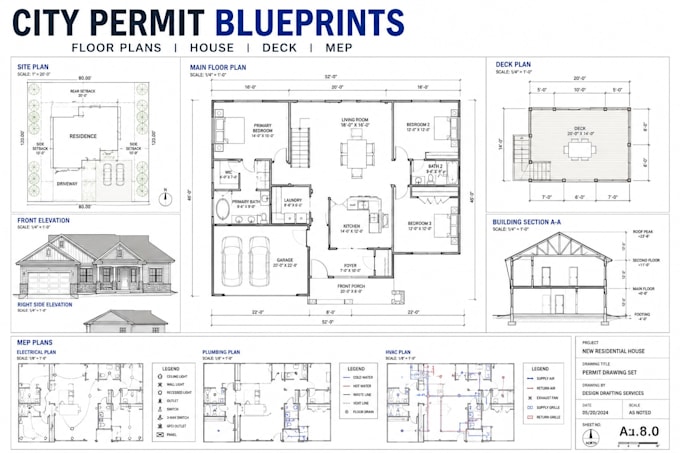
As a Senior Architectural Drafter and Landscape Designer, I manage the design, drafting, and 3D visualization phases for residential remodels, ADU additions, and high-end outdoor living spaces. My primary focus is ensuring plans are strictly compliant with city permit codes and HOA guidelines while delivering stunning visuals for homeowners. Key Achievements & Responsibilities: Drafted over 300+ highly accurate 2D AutoCAD floor plans, extracting precise dimensions from rough sketches, old PDFs, and Matterport scans for real estate agents and contractors. Created full architectural blueprint sets (Floor Plans, Elevations, Roof Plans, Site Plans) for city permit approvals, including garage conversions, ADUs, and room additions. Engineered comprehensive landscape and hardscape designs, providing 2D contractor layout plans for concrete patios, wooden decks, and custom outdoor BBQs/kitchens. Produced high-converting, photorealistic 3D exterior renderings (using SketchUp and Lumion) for luxury pools, gardens, and pergolas, allowing clients to visualize their backyard investments prior to construction
