Door categorieën bladeren
Ontdekken
Fiverr Pro
Nederlands
$
USD

3D Architectural Visualizer, SketchUp, Lumion, D5 Render and AutoCAD Drafter
Skills
Bekijk mijn diensten
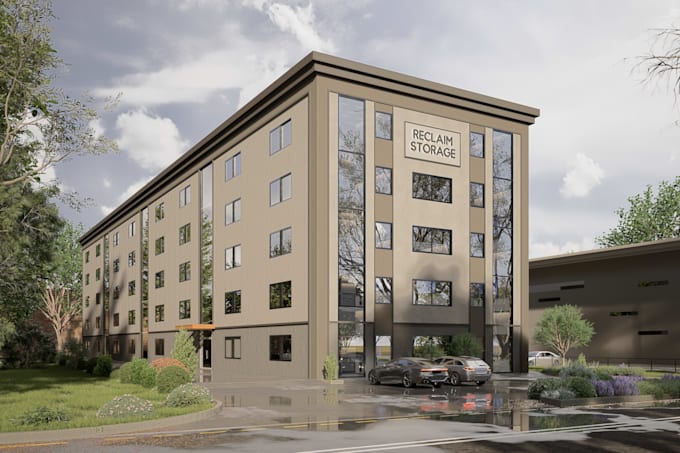
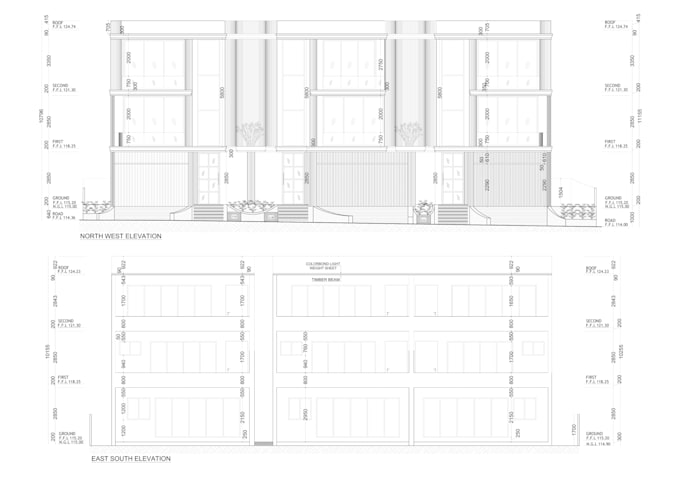

3D Visualizer & Architectural Drafter
Facebook • Fulltime
Jul 2026 - Present • 3 mos
Working as a 3D Visualizer and Architectural Drafter, creating photorealistic 3D models and renderings using SketchUp, Lumion, and D5 Render. Responsible for exterior and interior visualization, architectural walkthroughs, and 2D drafting in AutoCAD for both commercial and residential projects. Also handle shop drawings, interior working drawings, and architectural submission sets, including support for overseas architectural projects.

3D Visualizer & Architectural Drafter
Cornerstone Architects & Engineers Pvt. Ltd. (CAE) • Fulltime
Dec 2024 - Jul 2026 • 1 yr 7 mos
Produced 3D models in SketchUp with photorealistic rendering in Lumion and D5 Render for exterior, interior, and walkthrough visualizations used in architectural presentations. Carried out commercial and residential architectural drafting in AutoCAD, along with shop drawings and submission drawings. Contributed to overseas architectural working drawings and full project documentation.

3D Visualizer & Architectural Drafter
Riksons Engineering Architecture Construction • Fulltime
Dec 2021 - Nov 2024 • 2 yrs 11 mos
Delivered 3D modeling in SketchUp and photorealistic rendering in Lumion for exterior, interior, and walkthrough visuals. Handled commercial and residential structural and architectural drafting in AutoCAD, along with shop drawings, interior working drawings, and submission sets. Supported projects from initial concept visualization through to detailed 2D technical documentation.
