Sommige informatie wordt in het Engels weergegeven.
Over mij
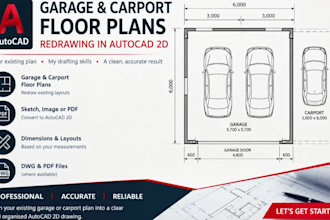
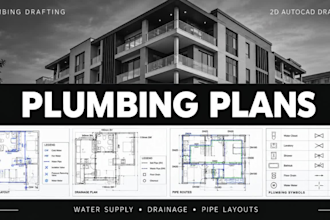
Hi, welcome to my profile! I work with AutoCAD 2D to create clean, organised technical drawings by accurately drawing, redrawing existing floor plans, sketches, and reference images. I pay attention to detail and focus on clear layouts, accurate dimensions from supplied measurements, and timely communication. My goal is to help clients turn their existing plans into neat, readable CAD drawings.... Lees meer