Door categorieën bladeren
Ontdekken
Fiverr Pro
Nederlands
$
USD


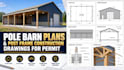
Get professional, permit-ready pole barn plans and post-frame construction drawings tailored to your project. I specialize in drafting blueprints that meet standard building codes for local permit approval.
What I Design:
Detached Garages & Workshops
Agricultural Barns & Storage Sheds
Custom Residential Barndominiums
Commercial Post-Frame Buildings
What is Included in a Full Blueprint Set:
Floor Plan & Post Layout: Exact framing dimensions, post spacing, and door/window locations.
Exterior Elevations: Front, rear, and side views with wall heights and roof pitches.
Foundation/Pier Details: Concrete pier diameters, embedment depths, and slab specs. Section Views & Framing Details: Wall sections, girt/purlin spacing, and truss-to-post connection details.
Note: Engineering stamps or site plans are not included. Please contact me before placing an order to discuss your dimensions, local building code requirements, and to get an accurate custom quote.
Fiverr screent de freelancers in deze categorie niet. Verifieer de kwalificaties en bespreek de specificaties met de freelancer voordat je een bestelling plaatst, inclusief je voorkeuren met betrekking tot het gebruik van AI-tools.
Architecture
Talen
