Door categorieën bladeren
Ontdekken
Fiverr Pro
Nederlands
$
USD

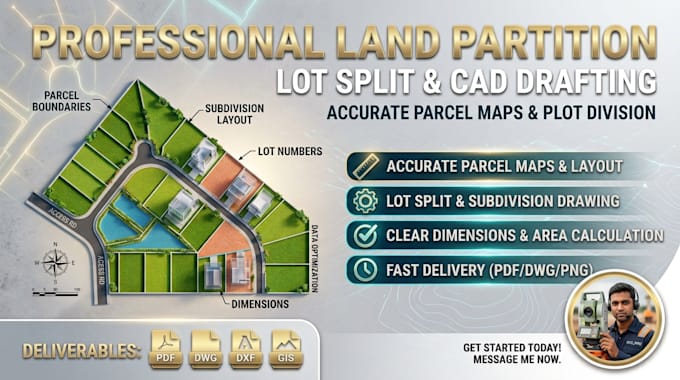
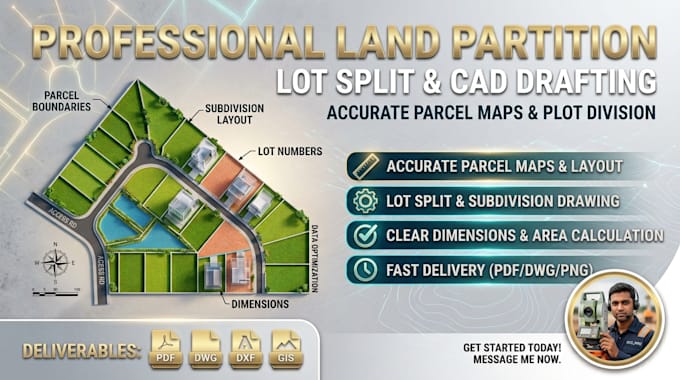
Are you looking to divide your land, split a plot, or create an accurate boundary map? I provide professional CAD drafting and parcel layout services for land partition, site planning, and property division.
What I Offer:
Why Choose Me?
Whether you are a landowner, real estate agent, developer, or investor, I will convert your rough sketches, GPS coordinates, or legal descriptions into clean, ready-to-use CAD site plans.
Ready to split your property accurately? Send me a message or place your order today to get started!
Fiverr screent de freelancers in deze categorie niet. Verifieer de kwalificaties en bespreek de specificaties met de freelancer voordat je een bestelling plaatst, inclusief je voorkeuren met betrekking tot het gebruik van AI-tools.
Drafting precision subdivision plans that maximize land yield
Talen
What files do I need to provide to get started?
You can provide a rough hand-drawn sketch with dimensions, survey documents, tax maps, Google Maps coordinates, or an existing DWG/PDF file showing the overall boundary.
Will this CAD draft be legal for official city/county permit filing?
My drawings are drafted to accurate scale based on the data you provide. However, for legal municipal recording or official permit submission, you may still require a stamp from a locally licensed surveyor or engineer.
Can you deliver the original AutoCAD DWG source file?
Yes! Source files (DWG/DXF) are included in the Standard and Premium packages, or can be added as a gig extra for the Basic package.