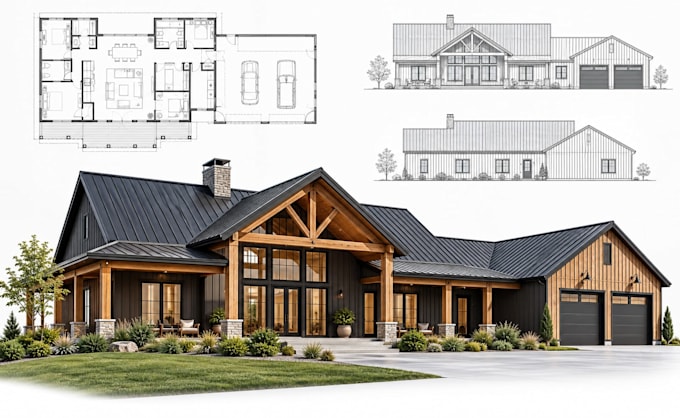
Architectural City Permit Drawing Construction Plans
Duitsland
Duits, Engels, Frans, Spaans
Sommige informatie wordt in het Engels weergegeven.
Over mij
I specialize in professional permit drawings, architectural plans, construction documents and CAD drafting for residential and commercial projects.
My services cover home additions, remodels, ADUs, garage conversions, decks, patios, pools, tenant improvements, site plans, permit corrections and city comment revisions. I focus on accurate and well organized drawing sets that help clients move confidently through the permit and construction process.
I work from sketches, PDFs, photos or existing CAD files and deliver detailed, submission ready drawings perfect for your project requirements.... Lees meer