w
wilhelmsamson01

Wilhelm

@wilhelmsamson01

UK Architect Planning Permission Building Regulations Landscape Design

Verenigd Koninkrijk
Engels
Sommige informatie wordt in het Engels weergegeven.
Over mij
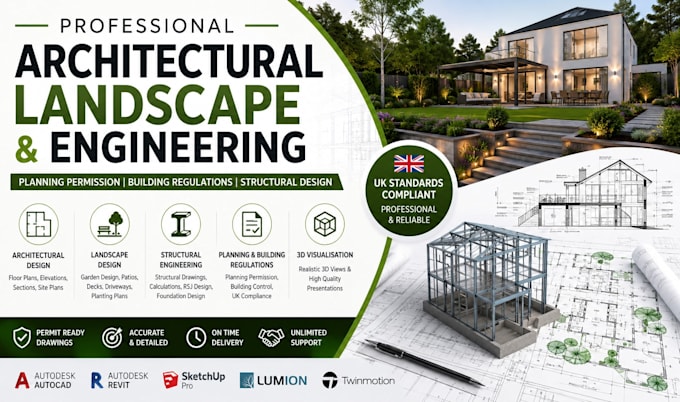
Hi, I'm Wilhelm Autodesk, a professional Architectural and Landscape Design Specialist providing high-quality architectural drawings, planning permission drawings, building regulations plans, landscape architecture for residential and commercial projects across the UK. I create floor plans, site plans, elevations, sections, house extension drawings, loft and garage conversion plans, garden and landscape designs, patio, decking, pergola, driveway, and planting plans. Using AutoCAD, Revit, SketchUp, and BIM workflows, I deliver accurate, construction-ready drawings ... Lees meer

Skills

w
wilhelmsamson01
Wilhelm
offline • 
Gemiddelde reactietijd: 1 uur

Bekijk mijn diensten

2D-tekeningen en plattegronden
I will create UK site plan plot plan block plan landscape design for planning approval
2D-tekeningen en plattegronden
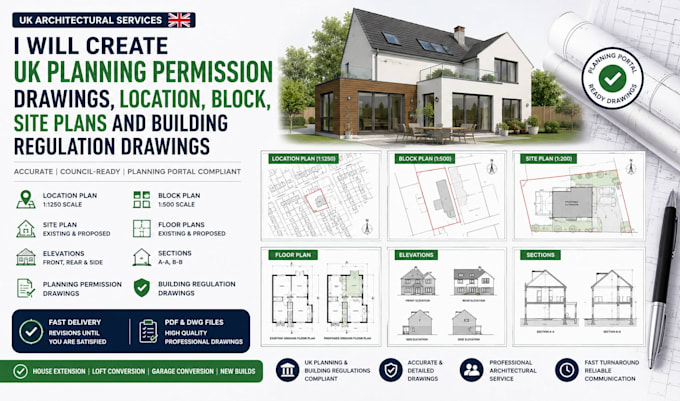
I will create UK planning permission drawings, location, block, site plans drawings

Werkervaring

Freelancer.com

Senior Landscape Architect & Architectural Designer

Freelancer.com • ZZP

May 2015 - Present11 yrs 2 mos

Lead the design and delivery of residential and commercial architectural and landscape projects across the UK. Produce planning permission drawings, Building Regulations drawings, landscape master plans, garden layouts, patios, pergolas, driveways, planting plans, and 3D visualisations. Collaborate with homeowners, developers, contractors, and local authorities to prepare planning application packages and construction documentation. Deliver accurate AutoCAD and Revit drawings while ensuring compliance with UK planning policies and building standards. Successfully completed over 300 design projects with a strong focus on functionality, sustainability, and client satisfaction.