w
willalove

Engr. william

@willalove

ARCHITECTURAL, STRUCTURAL PERMIT DRAWING

Verenigd Koninkrijk
Engels, Duits, Frans
Sommige informatie wordt in het Engels weergegeven.
Over mij
I provide professional Architecture and Engineering services focused on creating accurate, innovative, and build ready designs. From concept development to detailed structural drawings, I deliver high quality solutions for residential, commercial, and industrial projects. My services include floor plans, 3D modeling, permit drawings, and structural design support. I ensure precision, functionality, and modern aesthetics to bring your vision to life efficiently and professionally.... Lees meer

Skills

w
willalove
Engr. william
offline • 
Gemiddelde reactietijd: 1 uur

Bekijk mijn diensten

2D-tekeningen en plattegronden
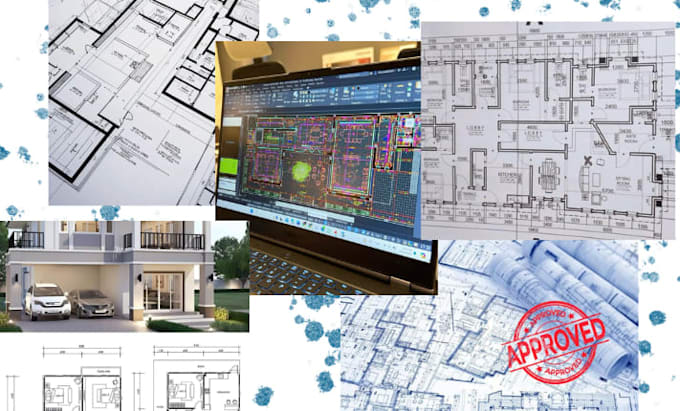
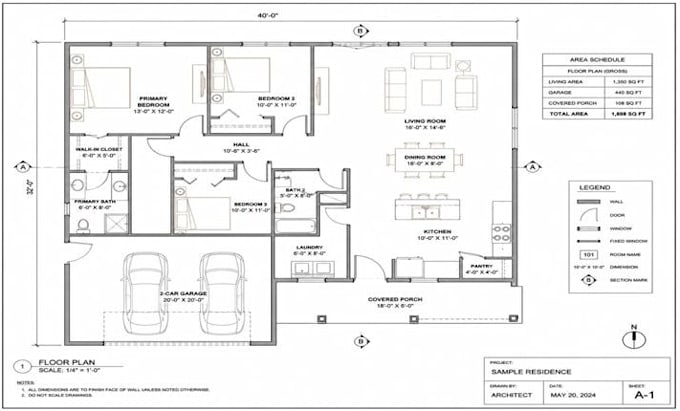
I will draw home addition adu floor plans full permit drawings fast
2D-tekeningen en plattegronden
I will design adu home addition architecture permit drawings

Portfolio

Werkervaring

Consulting_Mastered

Architectural Engineering

Consulting Mastered • Freelance

Apr 2025 - Dec 20258 mos

I worked alongside multidisciplinary teams of architects and structural engineers to deliver highly detailed, data-rich BIM models for residential and commercial projects. Responsible for developing comprehensive floor plans, execution strategies, and structural design support documentation using Autodesk Revit. Successfully prepared and cross-referenced permit drawings to ensure full compliance with building regulations and local planning authority guidelines, minimizing project approval timelines.