Door categorieën bladeren
Ontdekken
Fiverr Pro
Nederlands
$
USD

Civil Site Design and Grading Plan Specialist
Skills
Bekijk mijn diensten

Civil Site Design & CAD Specialist
Self employed / Freelance • Freelance
Feb 2022 - Present • 4 yrs 7 mos
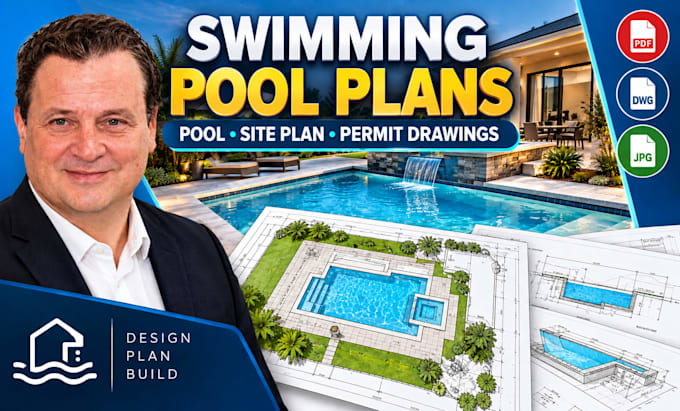
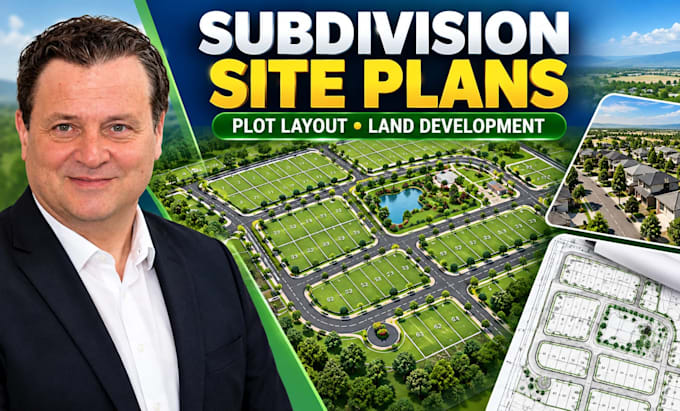
I provide professional civil and site design services for homeowners, contractors, property developers, architects, builders, and real estate professionals. I specialize in creating clear, accurate, and well-organized site grading plans, drainage and grading plans, subdivision plans, site plans, swimming pool plans, plot layouts, land development layouts, and drainage/plumbing designs. My work involves interpreting client-provided surveys, sketches, measurements, property information, architectural drawings, and project requirements and translating them into practical CAD-based drawings and development layouts. Key responsibilities and deliverables include: • Site grading and elevation plans • Drainage and stormwater layouts • Subdivision and residential plot plans • Property and parcel layouts • Housing development and land development plans • Swimming pool site plans and pool layouts • Site development and access layouts • Drainage and plumbing design drawings • CAD drafting and technical documentation • Existing and proposed site layouts • Drawing revisions and design updates • PDF and CAD drawing preparation I focus on accuracy, clear presentation, organized documentation, attention to dimensions, and adherence to the project requirements provided by each client. I work closely with clients to understand their site conditions, project objectives, preferred layouts, and required deliverables before preparing the final drawings. My goal is to provide drawings that are clear, professional, practical, and easy for contractors, developers, designers, and other project professionals to interpret and use.
