Door categorieën bladeren
Ontdekken
Fiverr Pro
Nederlands
$
USD

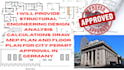
Are you looking for professional Germany architectural, structural, MEP, drainage, and grading plans for your residential or commercial project?
You are in the right place. I provide accurate and professionally organized architectural and engineering drafting services for projects in Germany, with a focus on clear documentation, precise drawings, and project-specific requirements.
I can help create and prepare:
My services are suitable for new construction, residential buildings, commercial properties, renovations, extensions, site development, and other building projects.
Please contact me before ordering if you are unsure which drawings your project requires.
Fiverr screent de freelancers in deze categorie niet. Verifieer de kwalificaties en bespreek de specificaties met de freelancer voordat je een bestelling plaatst, inclusief je voorkeuren met betrekking tot het gebruik van AI-tools.
Civil and Structural Engineering Design Analysis Calculations
Talen
Can you create architectural drawings for projects in Germany?
Yes. I can prepare architectural drawings such as floor plans, elevations, sections, roof plans, site plans, and related technical documentation based on your project information.
Can you prepare Bauantrag drawings?
Yes, I can provide drawing and documentation support for Bauantrag related projects. Requirements can vary by Bundesland and municipality, so please send the project location and required documents before ordering.
Do you provide structural drawings?
Yes. Depending on the project scope, structural documentation can include foundation plans, framing layouts, beam and column details, and other structural drawing requirements.
Can you create MEP and HVAC drawings?
Yes. I can prepare or coordinate MEP-related drawings, including HVAC, electrical, plumbing, and building-services layouts, depending on the project's requirements.
Can you work from a hand sketch or PDF?
Yes. You can provide sketches, PDFs, images, existing CAD drawings, measurements, or other reference material. I can use the available information as the basis for the drawing work.
Will I receive the DWG source file?
DWG can be included depending on the selected package and agreed scope. PDF deliverables can also be provided.
Do you work with AutoCAD or Revit?
Yes. The appropriate software and workflow will depend on the project requirements and requested deliverables.
Can you guarantee approval from the German building authority?
No. Approval depends on the project, municipality, applicable regulations, and the responsible authorities. I can prepare drawings according to the agreed requirements, but approval cannot be guaranteed.
Can you handle revisions?
Yes. Revisions can be included according to the package and agreed project scope. Please provide all available requirements before work begins.