Architectural, Structural MEP Drawings for City Permits
Verenigd Koninkrijk
Engels, Frans, Duits
Sommige informatie wordt in het Engels weergegeven.
Over mij
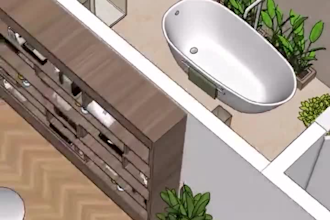
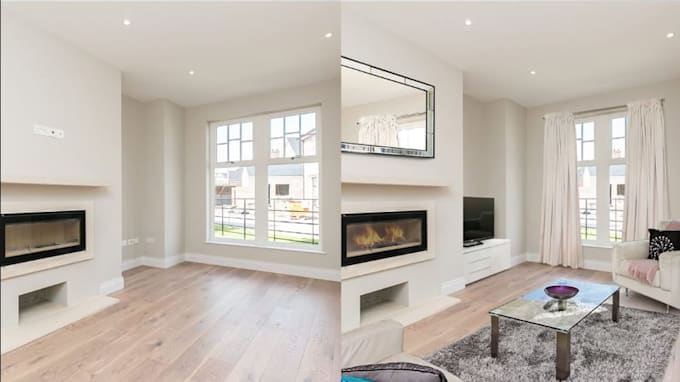
Architectural drafter specializing in city permit ready drawings for residential and commercial projects. I turn sketches or PDFs into clean, accurate 2D floor plans, structural drawings, and MEP (mechanical, electrical, plumbing) layouts in AutoCAD. Covers floor plans, elevations, site plans, HVAC layouts, and full permit sets, plus redline corrections for rejected drawings. Focused on dimensioned, code-aware work and fast communication. Need a stamp? I coordinate a licensed PE/Architect stamp as an add-on. Send project details to start.... Lees meer