w
williamsdsd

williada

@williamsdsd

Architect

Duitsland
Frans
Sommige informatie wordt in het Engels weergegeven.
Over mij
I am an architect with over 6 years of experience specializing in 2D floor plans, AutoCAD drawings, and 3D renderings. I provide high-quality architectural solutions for residential and commercial projects, including city permit drawings, blueprints, and MEP drawings using AutoCAD and Revit.... Lees meer

Skills

w
williamsdsd
williada
offline • 

Bekijk mijn diensten

3D-modellering en -rendering
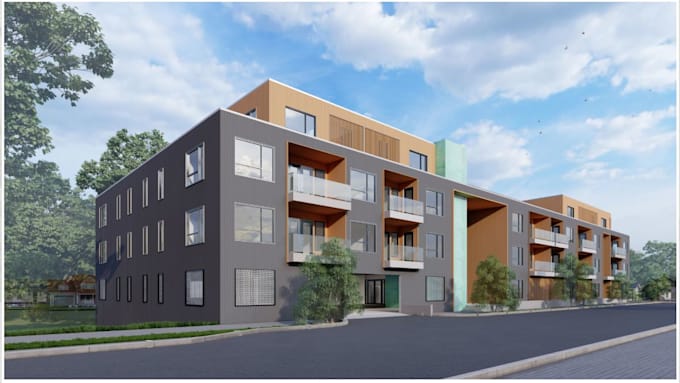
I will create accurate sketchup 3d model from floor plans for architecture projects
2D-tekeningen en plattegronden
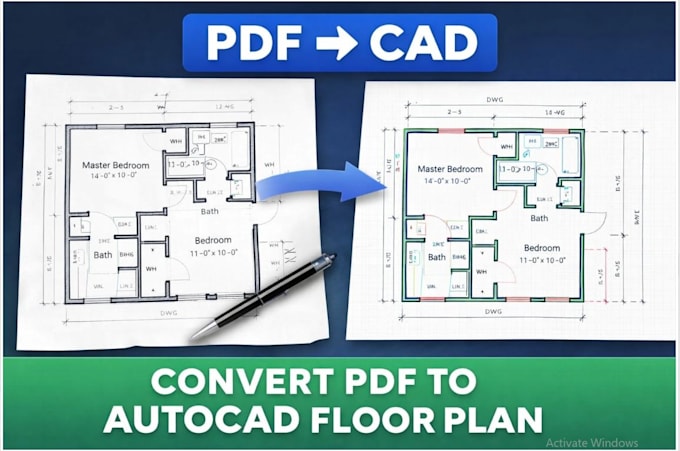
I will convert PDF to autocad floor plan with accurate drafting

Werkervaring

Freelance

Architect

Freelance • Freelance

Sep 2018 - Present • 8 yrs 1 mo

Professional architect with over 6 years of experience specializing in high-quality architectural solutions for residential and commercial projects. Responsibilities include creating precise 2D floor plans, AutoCAD drawings, architectural plans, and realistic 3D renderings. Expertise in developing city permit drawings ready for approval and blueprints for construction and renovation projects, including MEP drawings.