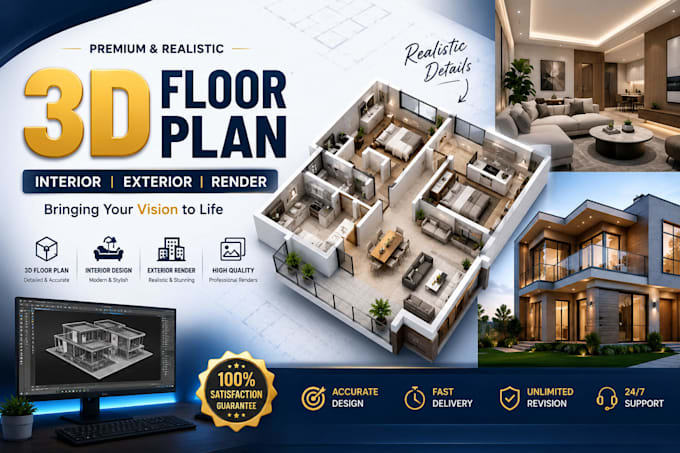
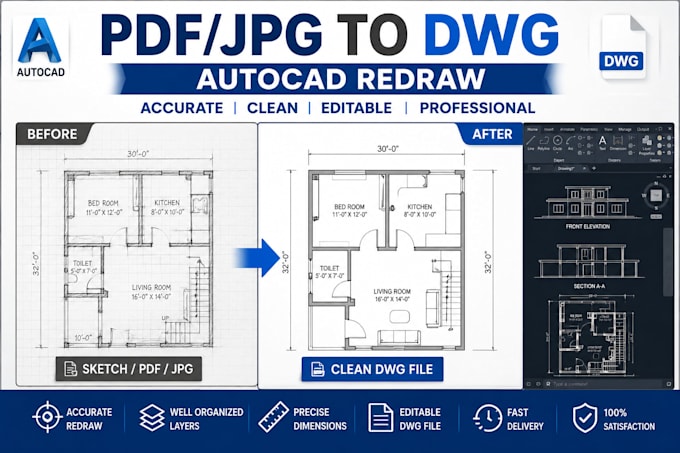
Transforming Ideas Into Accurate CAD Drawings and Realistic 3D Visuals
Verenigde Staten
Engels
Sommige informatie wordt in het Engels weergegeven.
Over mij
I specialize in architectural visualization, CAD drafting, and realistic 3D rendering services that transform ideas into professional design presentations.
From 2D AutoCAD floor plans, elevations, and sections to detailed 3D floor plan renders, interior layouts, exterior visualizations, and property marketing images.
I provide PDF/JPG to DWG conversion, sketch redraws, SketchUp modeling, Lumion renders, and accurate drafting solutions with attention to detail, quality, and client goals.
Let’s create clear, realistic, and impressive designs that communicate your vision effectively.... Lees meer