Architectural Design Specialist, 2D, and 3D floor plan Solutions
Nigeria
Frans, Duits, Engels
Sommige informatie wordt in het Engels weergegeven.
Over mij
Great spaces begin with clear, accurate drawings. I transform ideas, sketches, and existing plans into professional architectural solutions that are easy to understand, present, and build from.
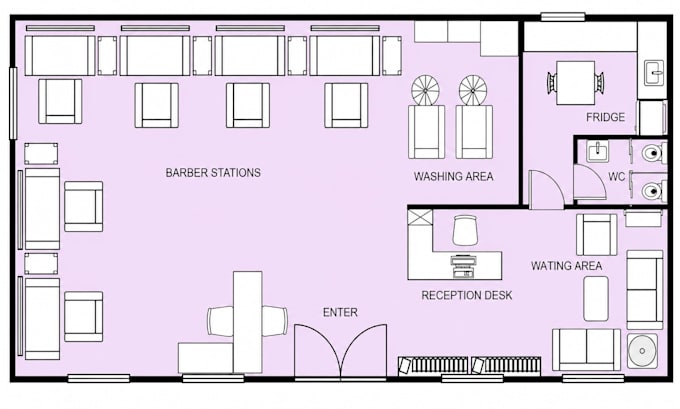
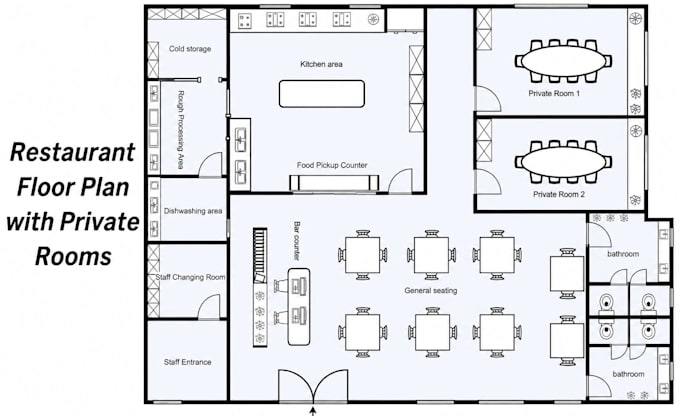
I specialize in 2D floor plans, real estate floor plans, AutoCAD drawings, interior layouts, elevation drawings, space planning, and 3D visualization for residential and commercial projects.
From homes and property listings to kitchens, offices, restaurants, and interior spaces, I deliver clean drawings, practical layouts, compelling visuals, and reliable communication.
Let's bring your space to life... Lees meer