Door categorieën bladeren
Ontdekken
Fiverr Pro
Nederlands
$
USD

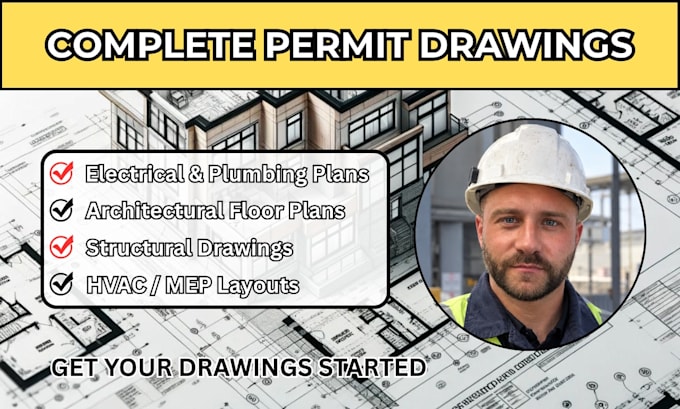
Need clear, professional, and coordinated drawings for your construction or permit project?
I will prepare complete architectural, structural, and MEP drawing sets tailored to your project requirements and local submission needs.
Services include:
I can work from sketches, existing plans, measurements, PDFs, images, or project requirements.
My focus is on accurate, organized, construction-ready documentation with clear dimensions, notes, details, and professional presentation.
Whether you are a homeowner, contractor, builder, architect, or developer, I will create a drawing package that is easy to review and use for your project.
Send me your project details and let's get started.
Laat het de freelancer weten als je voorkeuren voor of zorgen hebt over het gebruik van AI-tools voor het voltooien en/of leveren van je bestelling.
Civil and Structural Engineer Architectural and Tax Specialist
Talen