Door categorieën bladeren
Ontdekken
Fiverr Pro
Nederlands
$
USD


Automatische vertaling
Heb je een nauwkeurig en professioneel BIM-model in Revit nodig?
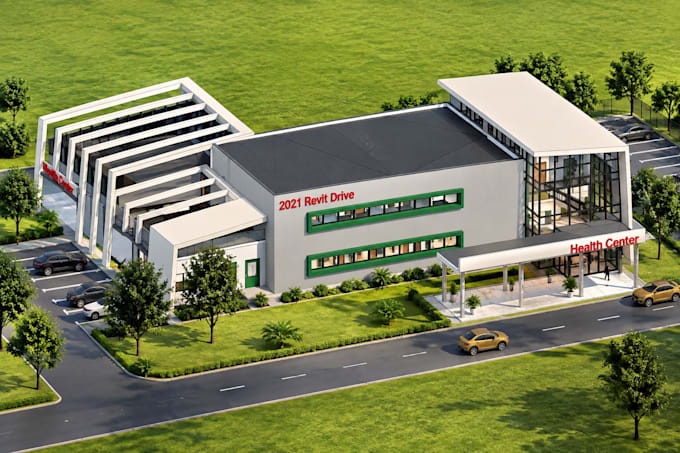
Ik maak gedetailleerde Revit BIM-modellen, Scan-to-BIM projecten en CAD/PDF-naar-Revit conversies voor architecturale en bouwprojecten.
Of je nu CAD-tekeningen, PDF-plannen, point clouds, Matterport/3D scan data of bestaande projectinformatie hebt, ik help je om je 2D- of gescande informatie om te zetten in een georganiseerd Revit BIM-model.
WAT IK KAN DOEN
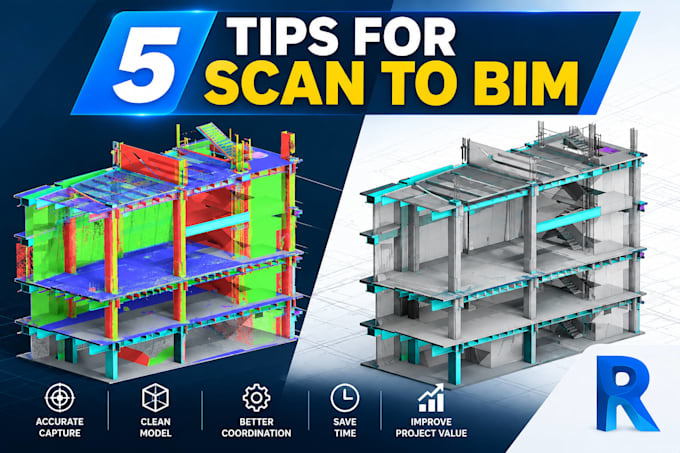
SCAN TO BIM
Ik werk met scan-gebaseerde informatie en ontwikkel dat tot een Revit BIM-model. Scan-to-BIM is al een aparte dienst die op Fiverr te vinden is, inclusief projecten met Matterport, NavVis, Leica, GeoSLAM en XGRiD data.
CAD / PDF NAAR REVIT
Heb je een bestaande 2D-tekening?
Ik zet je CAD- of PDF-informatie om in een gestructureerd Revit-model, terwijl ik de projectinformatie uit je tekeningen behoud.
Neem contact met me op voordat je bestelt
BEDANKT!!
Fiverr screent de freelancers in deze categorie niet. Verifieer de kwalificaties en bespreek de specificaties met de freelancer voordat je een bestelling plaatst, inclusief je voorkeuren met betrekking tot het gebruik van AI-tools.
Architect building Architectural Designer 2D, 3D, CAD and BIM Specialist
Talen
Automatische vertaling