Door categorieën bladeren
Ontdekken
Fiverr Pro
Nederlands
$
USD


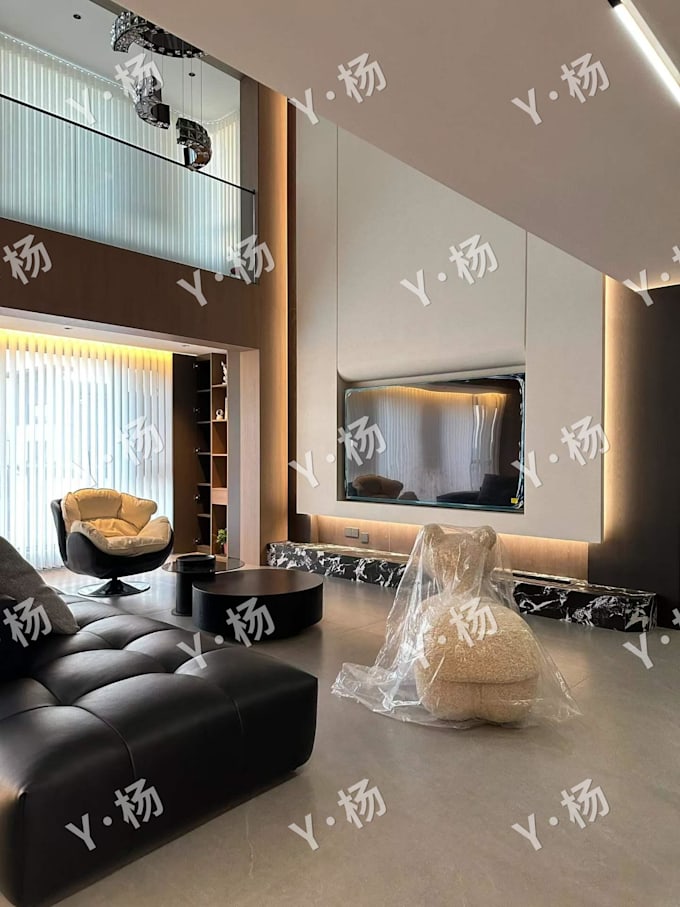
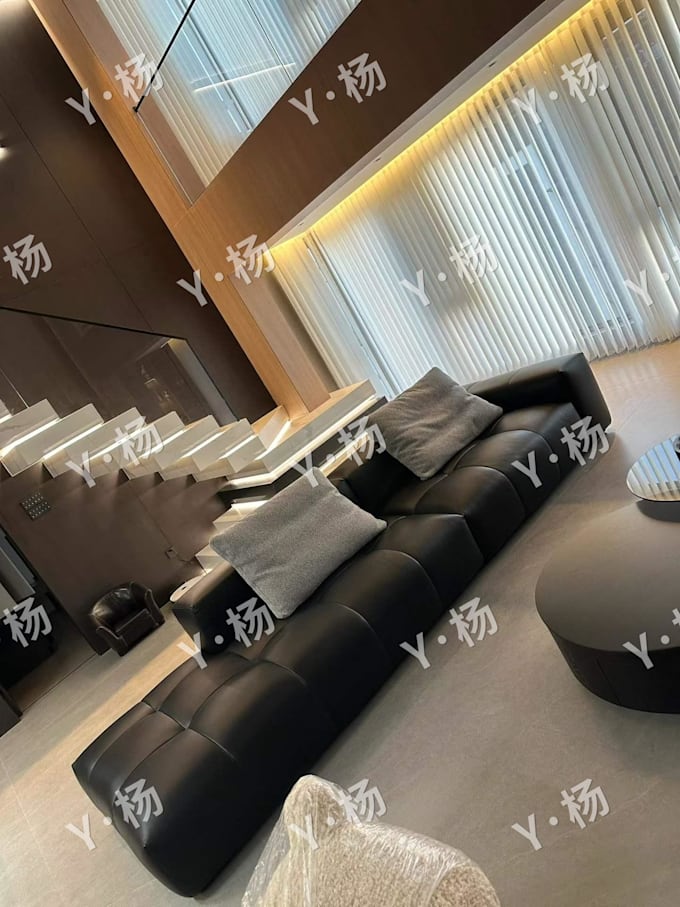
Hi! I'm Young, an interior designer with over 8 years of experience in residential and commercial projects, specializing in detailed 2D CAD drawings. I will create professional 2D CAD construction drawings for your interior project - floor plans, elevations, sections and construction details with precise dimensions - ready for your contractor or factory to build from. WHAT YOU GET: - Accurate floor plans with dimensions and annotations - Elevations and section details - Shop drawings for custom furniture or light-steel structures - Material and finish notes - Fast revisions until you are satisfied WHY ME: - Experienced in light-steel structure, whole-home customization and interior decoration drawings - Clear, buildable drawings that prevent on-site problems - Fast delivery and friendly communication Send me your sketches, floor plan images or even rough ideas, and I'll turn them into clean, professional construction drawings.
Fiverr screent de freelancers in deze categorie niet. Verifieer de kwalificaties en bespreek de specificaties met de freelancer voordat je een bestelling plaatst, inclusief je voorkeuren met betrekking tot het gebruik van AI-tools.
Interior Designer 3D Rendering Floor Plan Expert
Talen
What do you need from me to start?
Send me your existing floor plan, sketch, or photos of the space, plus your requirements and measurements.
What software do you use?
AutoCAD, SketchUp and 3ds Max.
Can you make revisions?
Yes, every package includes revisions. Extra revisions are available on request.
Do you handle steel structure drawings?
Yes, I have hands-on experience with light-steel structure drawings and technical coordination.