Sommige informatie wordt in het Engels weergegeven.
Over mij
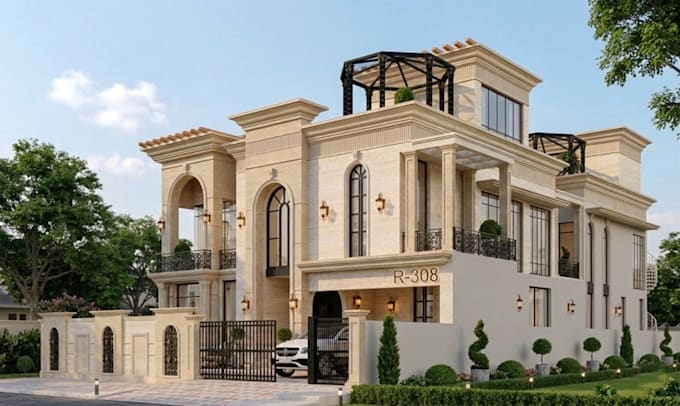
Hi, I'm Mehdi Ul Zaman, an Architectural Draftsman specializing in AutoCAD 2D drafting, SketchUp 3D modeling, and realistic Lumion rendering. I create accurate floor plans, elevations, sections, and architectural visualizations for residential and commercial projects. I focus on clear communication, attention to detail, and on-time delivery. My goal is to provide high-quality work that meets every client's requirements.... Lees meer