Door categorieën bladeren
Ontdekken
Fiverr Pro
Nederlands
$
USD



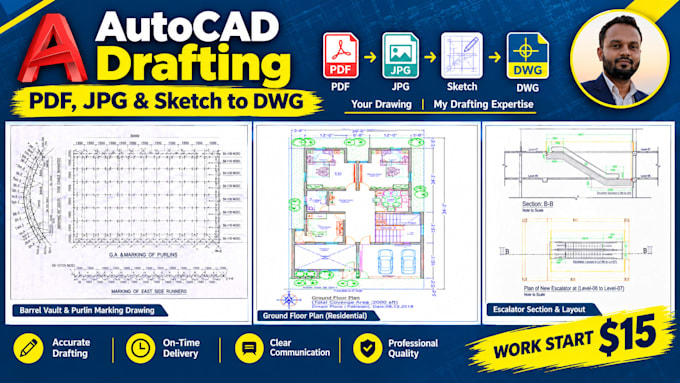
AutoCAD Drafting | PDF, JPG & Sketch to DWG
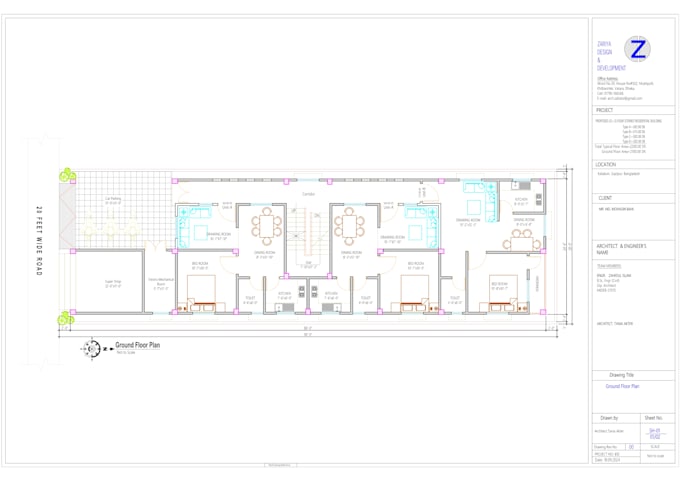
Do you have a PDF, JPG, or hand sketch that you want to convert into a professional AutoCAD drawing? I can help!
I have 8 years of experience in AutoCAD drafting and can turn your ideas, sketches, and existing drawings into clean, accurate, and editable CAD files.
What I Can Do for You
Why Work With Me?
Need 3D design or realistic rendering?
I offer those services too. Just message me to discuss your project.
Before ordering:
Contact me before ordering so we can discuss project details. Feel free to contact me for a free consultation. I look forward to serving you!
Lets turn your sketches and ideas into professional CAD drawings!
Fiverr screent de freelancers in deze categorie niet. Verifieer de kwalificaties en bespreek de specificaties met de freelancer voordat je een bestelling plaatst, inclusief je voorkeuren met betrekking tot het gebruik van AI-tools.
Civil Engineer Architecture 3D Visualization Specialist
Talen
1. What files do you accept?
PDF, JPG, hand sketches, and existing CAD files.
2. Can you convert PDF or JPG to DWG?
Yes, I can convert them into editable AutoCAD drawings.
3. Will I receive DWG and PDF files?
Yes, according to your selected package.
4. Can you modify existing drawings?
Yes, I can update layouts, dimensions, and details.
5. Do you offer 3D modeling and rendering?
Yes! Please message me to discuss your 3D project.