Door categorieën bladeren
Ontdekken
Fiverr Pro
Nederlands
$
USD


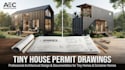
Planning a tiny house or shipping container home and need clear, professional drawings for your project? I can help turn your ideas, sketches, measurements, or existing plans into an organized drawing package.
I can prepare drawings such as floor plans, exterior elevations, sections, dimensions, room layouts, door and window locations, foundation-related details, and construction notes, depending on your project requirements.
Whether you are starting with a simple concept or already have a detailed design, I will work with the information you provide and create drawings around your specific needs. You can send a hand sketch, reference images, existing plans, measurements, or requirements from your local building department.
I can work with projects in Texas, California, Florida, Colorado, and other locations. Since building codes and permit requirements vary by city, county, and state, your local authority should always be consulted for the current requirements.
My goal is to provide clear, organized drawings that help you communicate your project and prepare your documentation for the next step.
Before ordering, please send your project location, dimensions, room requirement .
Fiverr screent de freelancers in deze categorie niet. Verifieer de kwalificaties en bespreek de specificaties met de freelancer voordat je een bestelling plaatst, inclusief je voorkeuren met betrekking tot het gebruik van AI-tools.
vibes
Talen
Question: Can you work from my existing sketch or idea?
Question: Can you work from my existing sketch or idea? Answer: Yes. You can provide a hand-drawn sketch, measurements, reference images, existing plans, or a simple description of your idea. I can use the information you provide as the starting point for the drawings.
Question: Can you prepare permit drawings for my location?
Answer: Yes, I can work with projects in different locations. However, building and permit requirements vary by city, county, and state. Please provide your project location and any requirements from your local building department before ordering.
