Accurate Warehouse Layouts and AutoCAD Floor Plans
Verenigde Staten
Engels, Duits, Spaans, Frans
Sommige informatie wordt in het Engels weergegeven.
Over mij
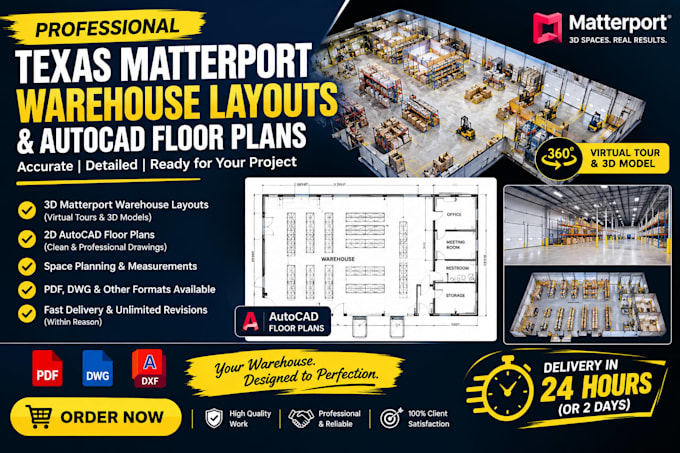
Hi, I’m Zeengeen! I create accurate AutoCAD drawings and professional layouts for warehouses, fulfillment centers, industrial facilities, and commercial projects.
My services include Matterport floor plans, warehouse storage & picking layouts, processing plant plans, and stormwater/site drainage plans**. You’ll receive clean, editable DWG files tailored to your project.
Let’s turn your space into a clear, functional plan. Order now!
... Lees meer