Door categorieën bladeren
Ontdekken
Fiverr Pro
Nederlands
$
USD

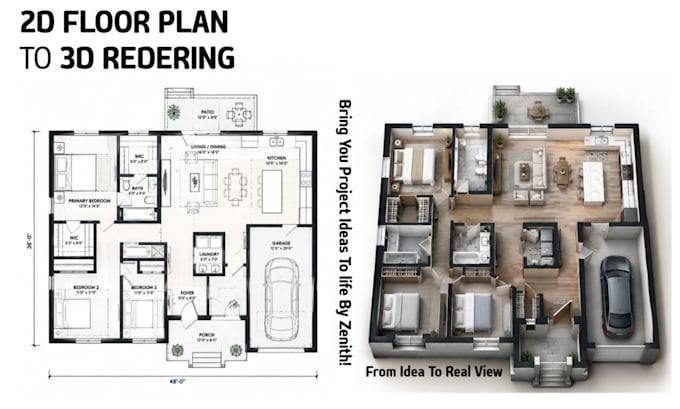
Are you finding it difficult to convert your sketches, floor plan, photos and more into realistic and 3D Models Architectural Visualization? Or you have hired someone to do so but don't deliver what you want? Zenith is here to help!
I welcome you to my Architectural solution gig, with my experience i will professionally convert your 2D floor plan into a realistic 3D Floor plan rendering with the use of SketchUp, Revit, AutoCAD and Architect visualization tools.
If you are real estates, Architects, Homeowners, Airbnb hosts, interior designers and more, this gig is the best suit for your need.
What you will get:
Let Zenith properly handle your project and get the best out of your projects with my professional service. Please contact before ordering to confirm each details well before diving in to the projects.
Fiverr screent de freelancers in deze categorie niet. Verifieer de kwalificaties en bespreek de specificaties met de freelancer voordat je een bestelling plaatst, inclusief je voorkeuren met betrekking tot het gebruik van AI-tools.
Dream your home and bring it to life, Architectural and interior design expert
Talen