Door categorieën bladeren
Nederlands
$
USD
Koppel je AI aan Fiverr

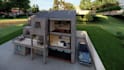
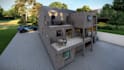
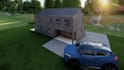

Hi! I am Zubair Noor,
A seasoned Engineer with over 3 years of experience, specializing in crafting stunning SketchUp models. I am committed to delivering exceptional results every time.
Why Choose Me?
I am passionate about perfection and prioritize client satisfaction above all else.
Have a floor plan or drawings that youd like to visualize as a realistic building?
Simply share your floor plans, drawings, or PDFs along with your requirements, and I will bring your vision to life by creating a precise 3D model in SketchUp.
What Youll Get:
Services I Offer:
Lets turn your ideas into a beautiful reality!
Fiverr screent de freelancers in deze categorie niet. Verifieer de kwalificaties en bespreek de specificaties met de freelancer voordat je een bestelling plaatst, inclusief je voorkeuren met betrekking tot het gebruik van AI-tools.
Expert AutoCAD,Revit,SketchUp Designer: 2D and 3D Architectural Plans
Talen
I just have a hand-drawn sketch and some pictures. Can you help me build a 3D model?
Absolutely! I’d love to help. Share your sketches and images, and let’s discuss your project in detail to bring your vision to life!
What is your 3D modeling and rendering workflow?
Review: Analyze your sketches, drawings, or images and redraw if needed for approval. Modeling: Create a detailed 3D model in SketchUp. Feedback: Share unrendered views for your approval on form, design, and materials. Rendering: Finalize and render realistic visuals
What software do you use?
I use SketchUp Pro for precise 3D modeling and V-Ray for creating stunning, high-quality renders. These tools help bring your ideas to life with exceptional detail and realism
What kind of files should I provide?
It depends on your project requirements. Typically, you can share: 2D Architectural Drawings (PDF, DWG, or similar formats) Hand-drawn Sketches Reference Photos or 3D Models
Is the price fixed?
The price depends on the specifics of your project. Please contact me first so I can review your requirements and provide a reasonable price tailored to your needs. Always reach out before placing an order to ensure the price matches the model you envision!
| (1) | ||
| (0) | ||
| (0) | ||
| (0) | ||
| (0) |
sarfaraz1100

Pakistan
Exceptional work strongly satisfied with quality of work each and every single details has been mentioned as desired and conveyed and project is delivered before the deadline with reasonable amount.😊 Looking forward to work with Noor for future projects
US$ 50
Prijs
7 dagen
Looptijd

| (1) | ||
| (0) | ||
| (0) | ||
| (0) | ||
| (0) |
sarfaraz1100
Pakistan
Exceptional work strongly satisfied with quality of work each and every single details has been mentioned as desired and conveyed and project is delivered before the deadline with reasonable amount.😊 Looking forward to work with Noor for future projects
US$ 50
Prijs
7 dagen
Looptijd


