Door categorieën bladeren
Ontdekken
Fiverr Pro
Nederlands
$
USD

Expert Architect, Permit Drawings or 3D Visualization
Skills
Bekijk mijn diensten
Designer
Architect • Fulltime
Jan 2026 - Present • 8 mos
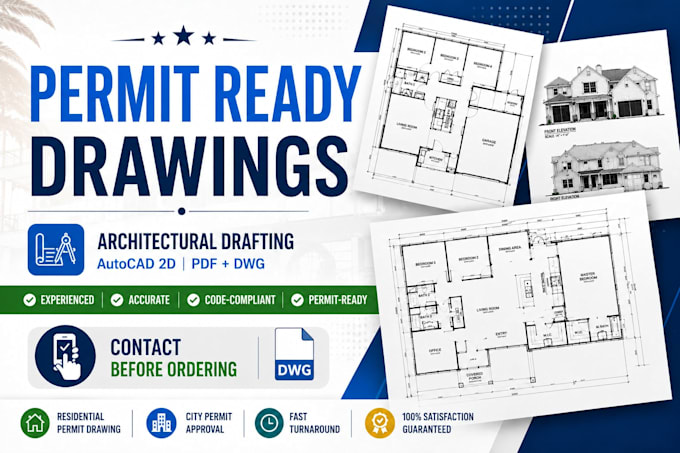
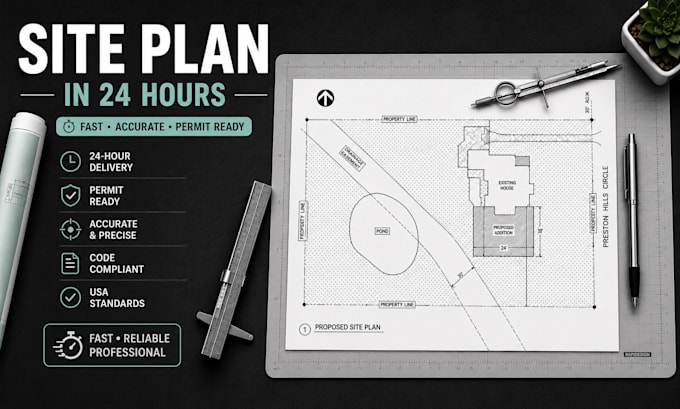
Ahmed Construction Company (ACCO) Designed and executed residential, commercial, and healthcare projects, including houses, hospitals, warehouses, and mixed-use developments Prepared architectural floor plans, working drawings, and permit drawings Developed 3D models and photorealistic renderings using SketchUp and Lumion Focused on functional planning, sustainability, and client-oriented design solutions Delivered multiple large-scale projects, including hospital designs, villas, and office interiors
.png)
Freelance Architect
Fiverr • Freelance
Jan 2019 - Present • 7 yrs 8 mos
Completed international projects (USA & UK), including working drawings and permit sets Designed residential homes, mixed-use buildings, and institutional projects Provided 3D modeling, rendering, and architectural visualization services Specialized in remote project delivery with high-quality standards and timely completion
