Door categorieën bladeren
Ontdekken
Fiverr Pro
Nederlands
$
USD

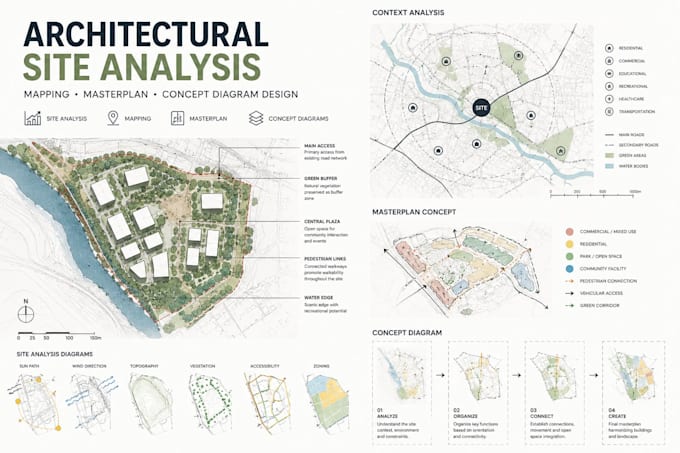
Great architecture begins with understanding the site before shaping the design. Turn complex site information into clear, compelling visuals that communicate opportunities, constraints, and design direction.
This service is designed for architects, students, developers, urban designers, and property professionals who need polished site analysis, mapping, masterplans, and concept diagrams for projects, proposals, and presentations.
Services include
Please provide your site location, boundary or survey plan, project brief, CAD/PDF files, required analysis, preferred graphic style, and reference materials available. This helps define the scope and visual direction before production.
Have a site ready to explore? Send me your project details before ordering, and I'll recommend the right package to clearly communicate your design vision.
Fiverr screent de freelancers in deze categorie niet. Verifieer de kwalificaties en bespreek de specificaties met de freelancer voordat je een bestelling plaatst, inclusief je voorkeuren met betrekking tot het gebruik van AI-tools.
Architectural Designer, Precise Plans, Purposeful Spaces
Talen
What do you need to start the site analysis or masterplan?
Please provide the site location, survey or boundary plan, project brief, available CAD/PDF files, required analysis, and any preferred graphic style or reference images.
What types of site analysis and diagrams can you create?
I can produce context maps, access and circulation studies, land-use diagrams, opportunities and constraints, sun/orientation studies, zoning graphics, concept diagrams, and rendered masterplans based on your project needs.
Can you work from Google Maps, PDFs, sketches, or existing drawings?
yes. I can work with maps, satellite imagery, PDFs, CAD drawings, surveys, and clear sketches. For accurate scaled drawings, please provide reliable site dimensions or survey information.
