Door categorieën bladeren
Ontdekken
Fiverr Pro
Nederlands
$
USD


Automatische vertaling
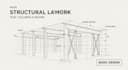
Ik maak basisstructuurtekeningen voor jouw bouwproject.
️ Opmerking: Dit is schetsondersteuning, geen gecertificeerd structureel ontwerp.
Wat ik aanbied:
Kolomindeling
Balkindeling
Basisfundering
Structurele annotaties
Perfect voor:
Conceptontwikkeling
Schetsondersteuning
Referentie voor bouwer
Leveringen:
Structurele layouttekeningen
DWG + PDF-bestanden
Fiverr screent de freelancers in deze categorie niet. Verifieer de kwalificaties en bespreek de specificaties met de freelancer voordat je een bestelling plaatst, inclusief je voorkeuren met betrekking tot het gebruik van AI-tools.
Architectural Designer for Permit Plans and 3D Visualization
Talen
Automatische vertaling
Automatische vertaling
Is dit structureel gecertificeerd?
Nee, dit is alleen schetsondersteuning.
