Door categorieën bladeren
Nederlands
$
USD
Maak verbinding met je AI


Automatische vertaling
Wat ik doe?
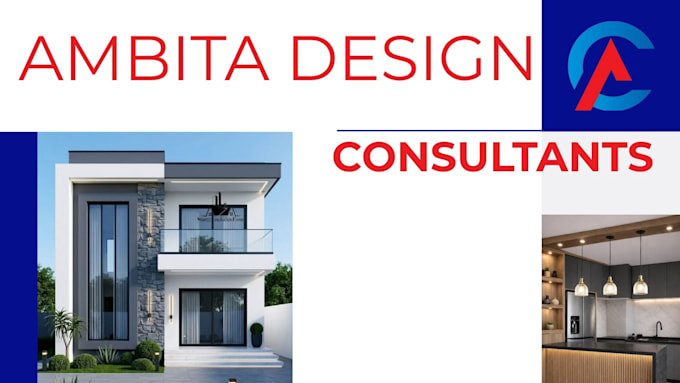
Ik conceptualiseer, plan en ontwerp jouw huis, commercieel of industrieel gebouw vanaf nul of op basis van jouw ideeën en referenties.
De dienst omvat het maken van een volledige set tekeningen voor zowel de Conceptuele Ontwerpfase als de Voorlopige Ontwerpfase. Deze omvatten onder andere:
Voor andere tekeningen stuur gerust je aanvraag en ik zorg dat ik snel antwoord.
Ambita Design Consultants, Structure Designer, Digital Marketing Manager
Talen
Automatische vertaling
Automatische vertaling
Wat krijg ik?
Je krijgt een compleet architectonisch ontwerp, van het eerste concept tot de voorlopige ontwerp. Ik begeleid je door het hele proces. Beginnend met referenties werken we toe naar een ontwerp waar jij tevreden mee bent en dat aan jouw wensen voldoet.
Welke informatie moet ik aanleveren om het project te starten?
Elke referentie zoals schetsen, foto's, Pinterest-borden en dergelijke. Ook graag een locatie (GoogleMaps) van jouw kavel.
Welke bestanden krijg ik?
Afhankelijk van het gekozen pakket ontvang je: .PDF (Basic, Standard, Premium) .DWG bronbestand (Standard, Premium)
